1299 Edison Heights, Sunbury, PA 17801
- $1,149,000
- 5
- BD
- 4
- BA
- 5,199
- SqFt




- List Price
- $1,149,000
- Days on Market
- 155
- Status
- ACTIVE
- MLS#
- C-912
- Bedrooms
- 5
- Bathrooms
- 4
- Full Baths
- 3
- Half Baths
- 1
- Living Area
- 5,199
- Lot Size (Acres)
- 22.68
- Style
- Two Story
- Year Built
- 2005
Property Description
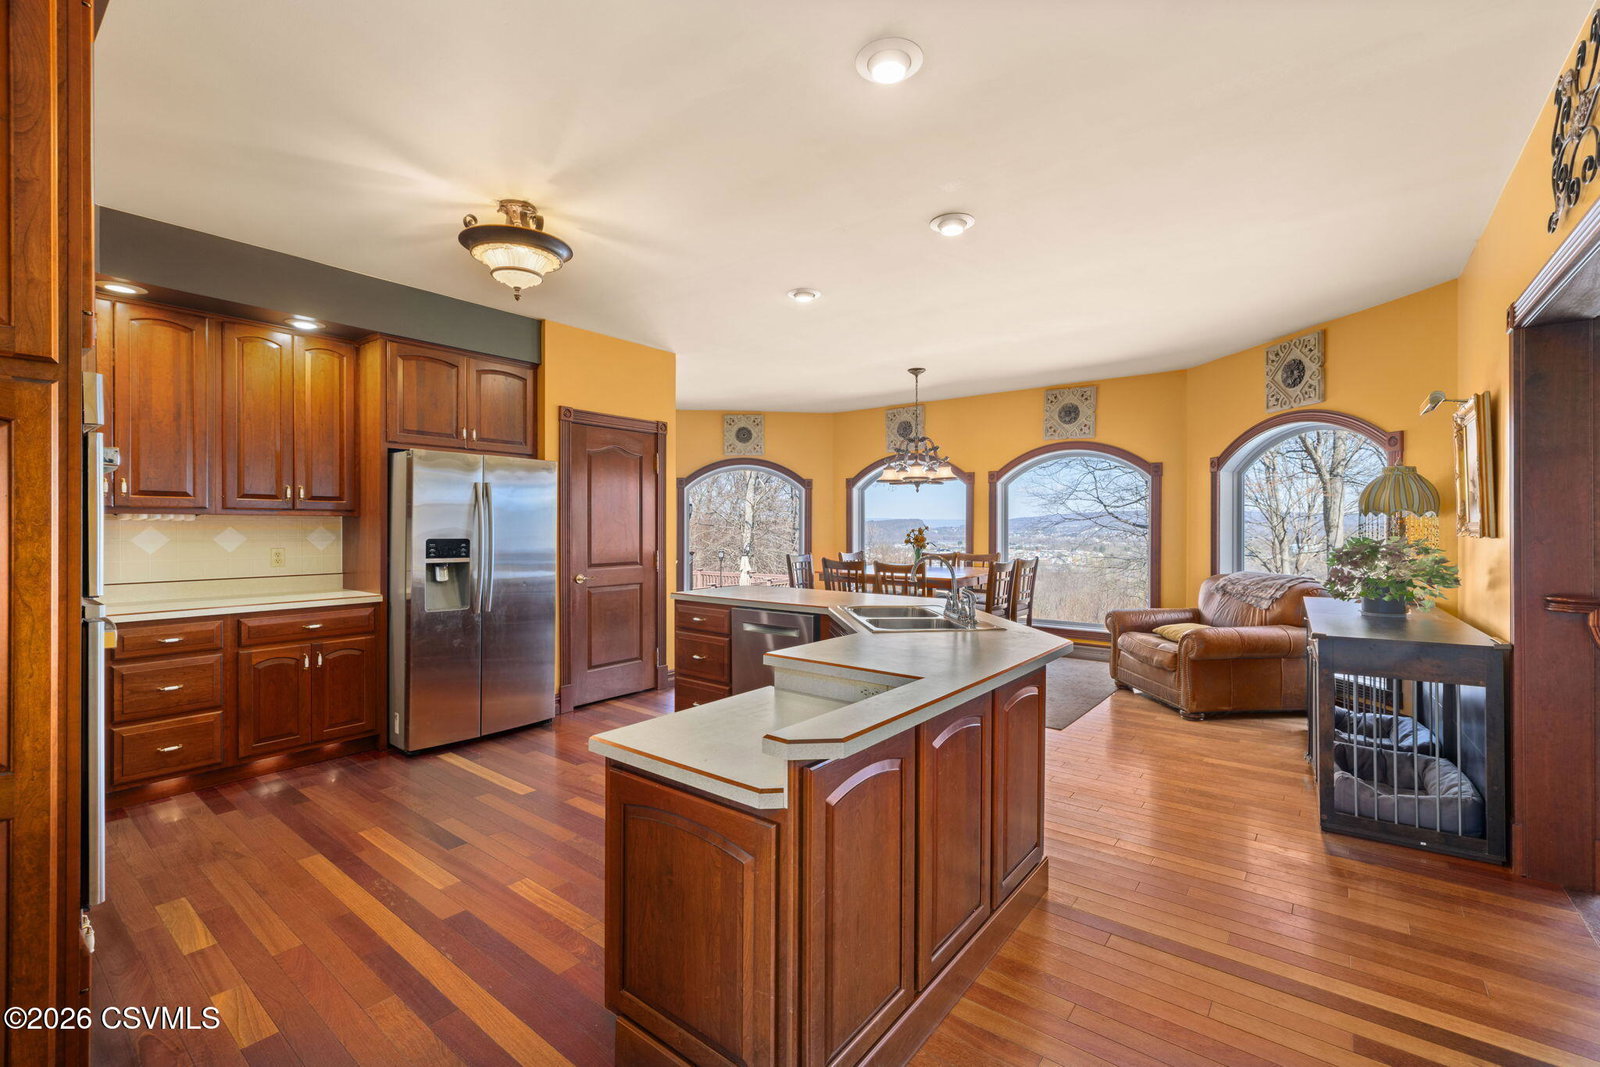
Perched atop 22+ private acres, 1299 Edison Heights presents a rare opportunity to own an exceptional estate with commanding, panoramic views of The Susquehanna River Valley - Sunbury and Northumberland. Encompassing over 5,000 square feet, this distinguished residence offers 5 bedrooms and 3.5 baths, thoughtfully designed to blend timeless elegance with modern comfort. The primary suite serves as a private retreat, featuring a spacious walk-in closet and an adjoining sunroom or office bathed in natural light. A grand, tree-lined paved drive leads to an impressive arrival, where a soaring two-story foyer sets the tone for the home's refined interior. Rich Brazilian cherry hardwood floors and custom trim work create a sense of warmth and sophistication throughout. Designed for both everyday living and elevated entertaining, the home includes a well-appointed layout with second-floor laundry for added convenience. Outdoors, an expansive deck invites you to take in the sweeping views, while a private hot tub offers a serene escape. Surrounded by abundant wildlife and natural beauty, this secluded property delivers unmatched privacy without sacrificing accessibility--just minutes from Geisinger, Evangelical and UPMC medical facilities, as well as Susquehanna University and Bucknell University. A truly extraordinary offering where luxury, tranquility, and location converge. Call Megan Shingara at 720-633-6369 for your private showing!
Additional Information
- Area
- Upper Augusta Twp
- Subdivision
- 0-None
- Taxes
- $8,936
- Interior Features
- Dryer, Garage Door Opener, Fireplace, Hardwood Floors, Washer, Wood Stove, Walk-in Closet, Whirlpool Tub, Window Treatments
- Community Features
- Paved Streets, View
- Heating
- Heat Pump
- Cooling
- Central Air
- Roof
- Shingle
- Water
- Well
- Sewer
- On Site
- School District
- Shikellamy
Mortgage Calculator
Listing courtesy of Compass Main Line.